
|
Rooms |
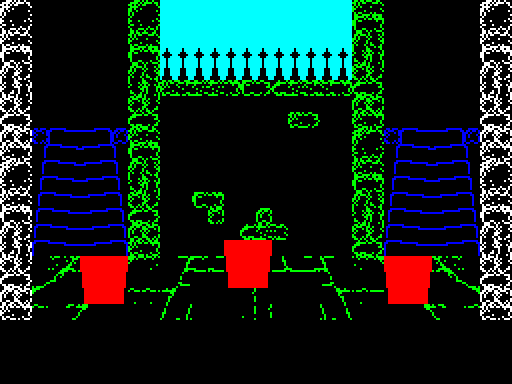
| Room 0 Patio at GraphicLayout_BlueStaircase |
|---|
|
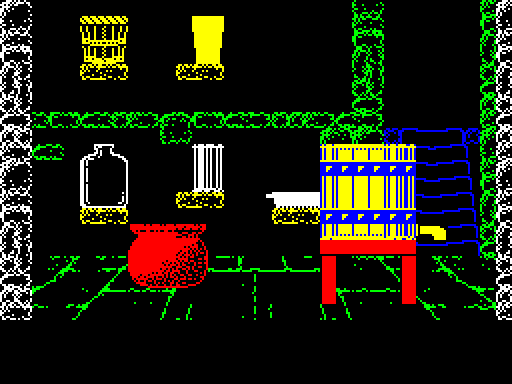
| Room 1 Storage Cupboard at GraphicLayout_RoomSceneryBlockB |
|---|
| Scenery layout for room 1 in StateData_SimpleEntities. Floor strips continue at GraphicLayout_FloorStrip. Shelves use GraphicLayout_LongPlatform. |
|
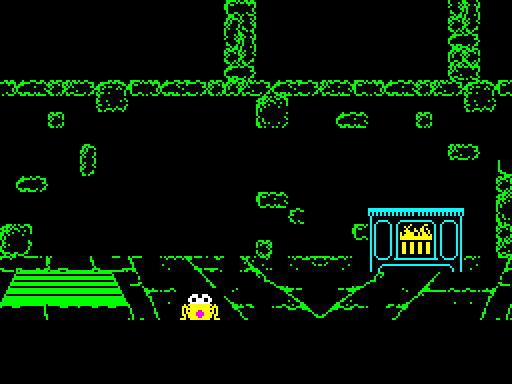
| Room 2 Mid camera stove band at GraphicLayout_StoveLit |
|---|
| Room 2 is not a separate room. It is the room number on the stove, hatch and trap floor entries, which are drawn in an in-between camera window from 108 to 140 spanning Trap Door and Kitchen. Lit stove layout GraphicLayout_StoveLit. Closed hatch GraphicLayout_TrapDoorClosed and trap floor GraphicLayout_TrapDoorFloor share this band. |
|
| Room 3 Trap Door at GraphicLayout_TrapDoorClosed |
|---|
| Closed hatch layout. Wall scenery in this window is GraphicLayout_Room1SceneryBlock. |
|
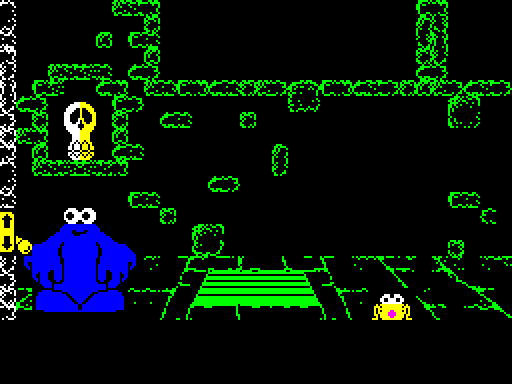
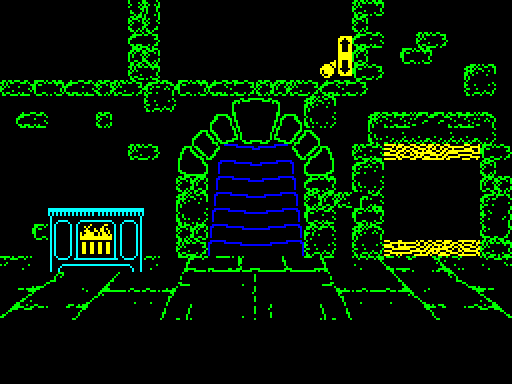
| Room 4 Kitchen at GraphicLayout_StoveLit |
|---|
| Lit stove in this camera. Also the dumb waiter GraphicLayout_DumbWaiter and lever scenery GraphicLayout_LeverClosedLeft. |
|
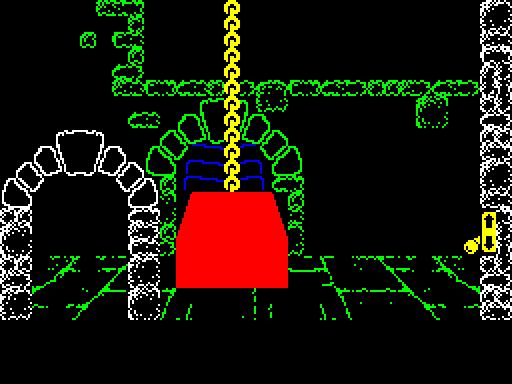
| Room 5 Weight at GraphicLayout_VerticalColumn |
|---|
| Vertical columns under StateData_SceneryEntities (room 5). White arch into the Swamp is GraphicLayout_WhiteArch at StateData_ScenerySecondary. |
|
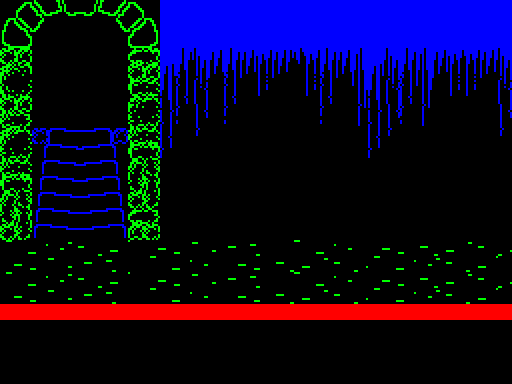
| Swamp (camera 224 to 255) at GraphicLayout_SwampDrippingWater |
|---|
| Dripping water wrap scenery (room 0 high X in StateData_SimpleEntities). Waterline strips also use GraphicLayout_GreenSceneryStrip. |
|