|
Data |
| Prev: A426 | Up: Map | Next: A46C |
|
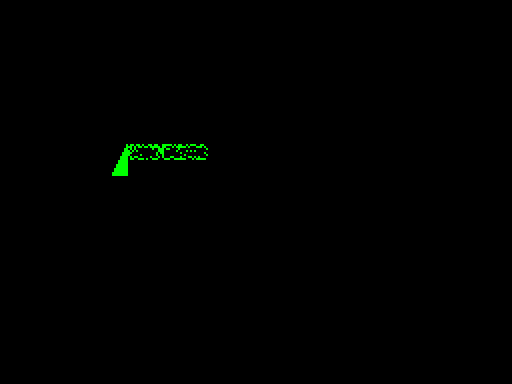
Floor around the top of the trap door. Referenced from simple entity state at 8E87.
|
|||||
|
|||||
| GraphicLayout_TrapDoorFloor | A453 | DEFB $F4,$02 | Set the graphic set to 02. | ||
| A455 | DEFB $FA,$01,$FF | Move the cursor by -01 horizontally and 01 vertically. | |||
| A458 | DEFB $F2,$04 | Set the current attribute to INK: GREEN, PAPER: BLACK (04). | |||
| A45A | DEFB $4D,$21 | Draw tile 4D and move right by 01, keeping the background paper. | |||
| A45C | DEFB $19,$21 | Draw tile 19 and move right by 01, keeping the background paper. | |||
| A45E | DEFB $1D,$21 | Draw tile 1D and move right by 01, keeping the background paper. | |||
| A460 | DEFB $1A,$21 | Draw tile 1A and move right by 01, keeping the background paper. | |||
| A462 | DEFB $17,$21 | Draw tile 17 and move right by 01, keeping the background paper. | |||
| A464 | DEFB $1C,$1B | Draw tile 1C and move left by 05 and down by 01, keeping the background paper. | |||
| A466 | DEFB $F2,$00 | Set the current attribute to INK: BLACK, PAPER: BLACK (00). | |||
| A468 | DEFB $59,$44,$21 | Draw tile 59 with INK: GREEN, PAPER: BLACK (44) and move right by 01, keeping the background paper. | |||
| A46B | DEFB $FF | Load the stored coordinates and return. | |||
| Prev: A426 | Up: Map | Next: A46C |